What Defines a Well-Designed Floor Plan
A well-considered floor plan shapes how a home feels, functions and evolves over time. In premium residential properties, intelligent spatial planning is a key indicator of quality.
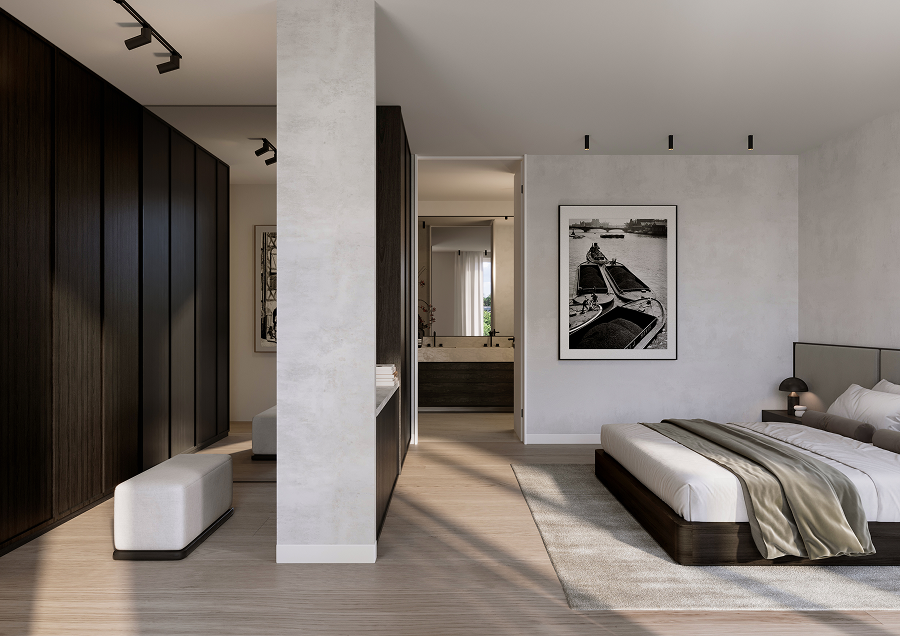
Generosity Begins with Intelligent Planning
True generosity is not simply a question of square metres. It is created through proportion, spatial balance and the considered relationship between individual areas of the home.
A carefully designed floor plan establishes intuitive transitions between living, dining and kitchen spaces while preserving privacy where it matters. The result is an interior that feels composed, spacious and effortless to navigate.
In high-quality new-build apartments in Hamburg, this level of planning is an essential part of the overall architectural concept.
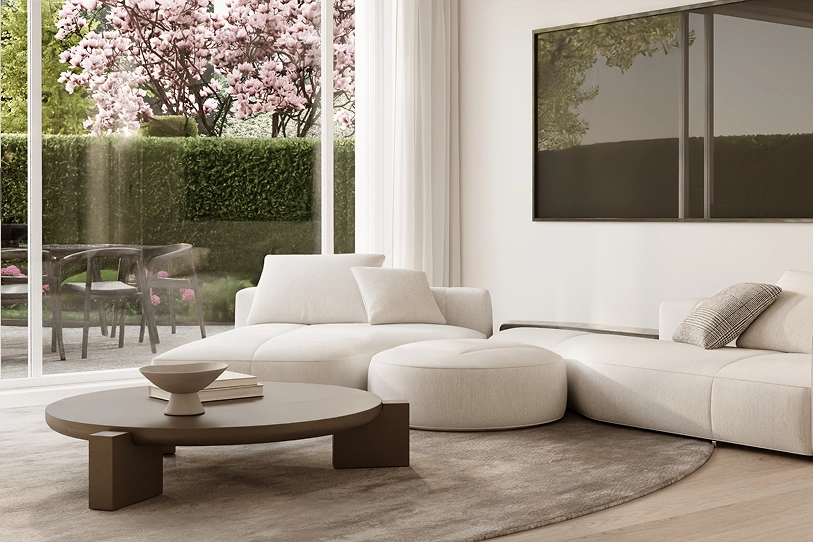
Light and Sightlines Define the Sense of Space
Natural light plays a decisive role in residential architecture. Generous glazing, thoughtful orientation and carefully planned sightlines can transform the perception of an interior, giving rooms greater depth and enhancing their overall atmosphere.
Views towards landscaped gardens, terraces, balconies or the surrounding cityscape further extend the spatial experience. When interior and exterior perspectives are considered together from the outset, the architecture gains a sense of clarity and continuity.
Outdoor Spaces as an Extension of the Home
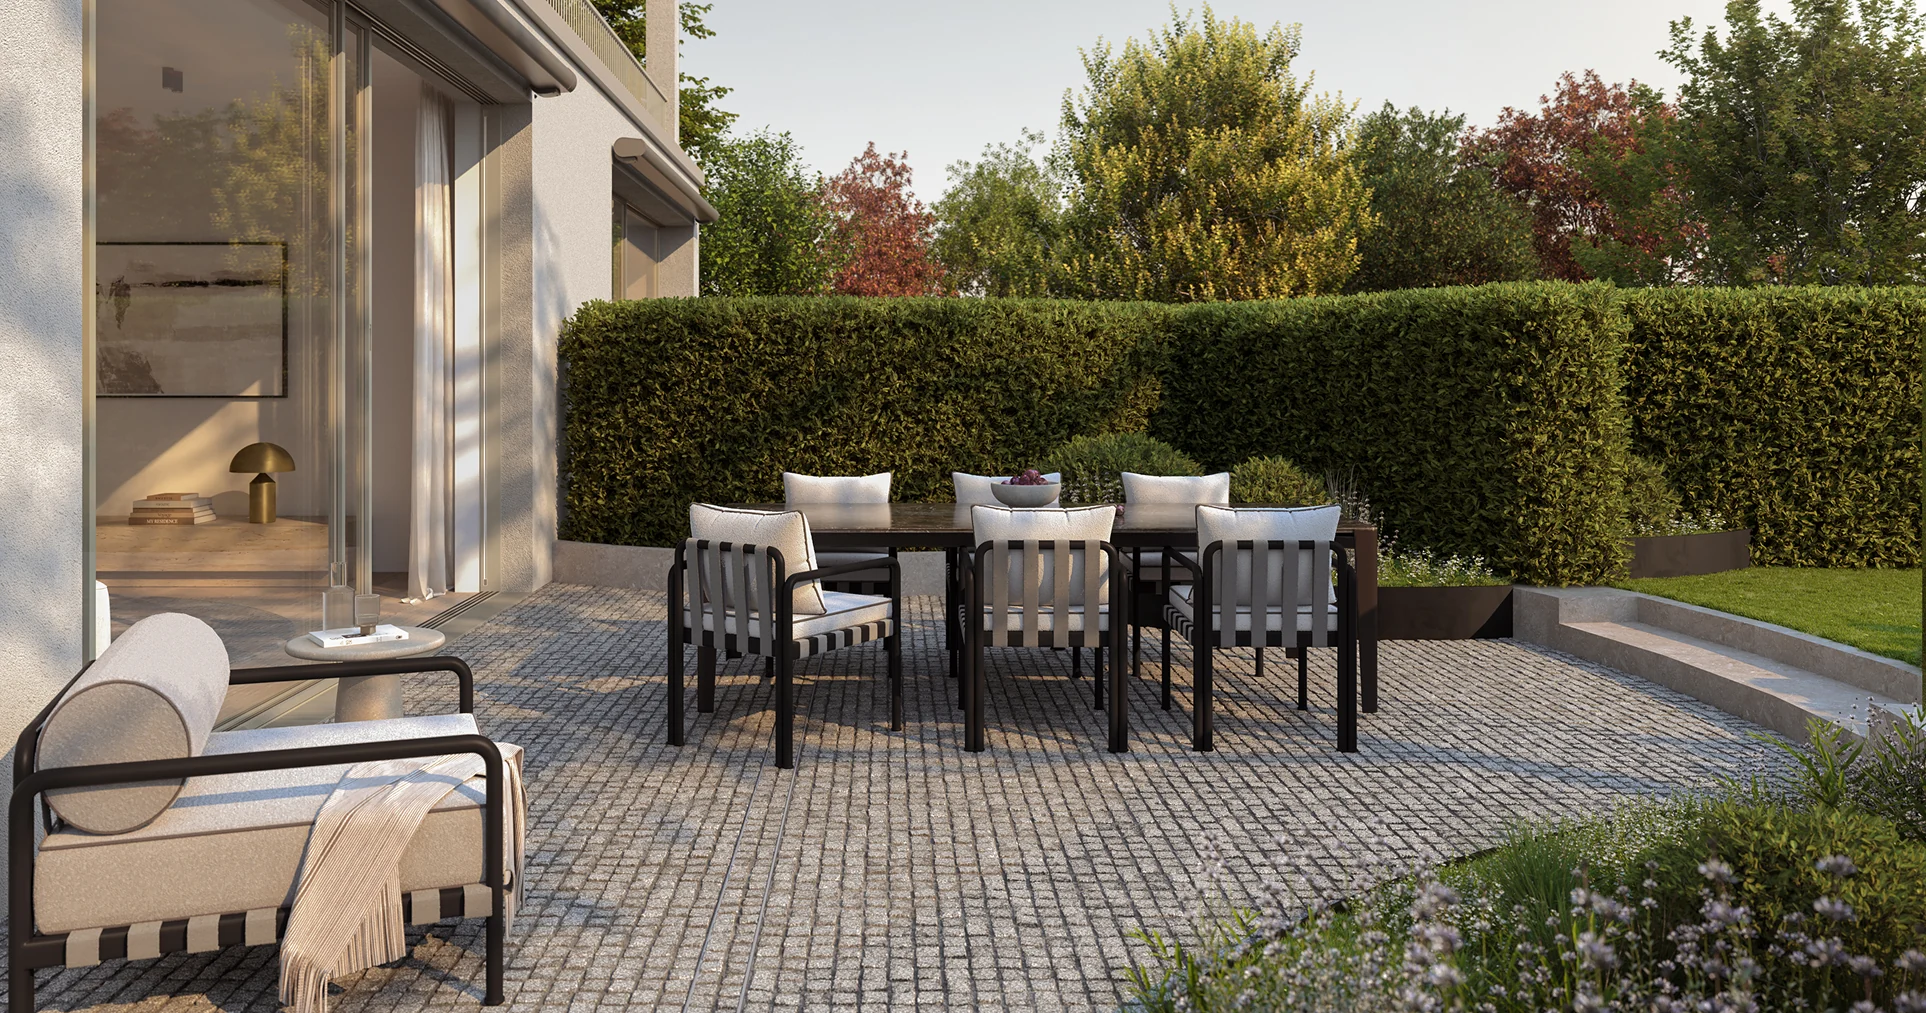
Balconies, loggias, terraces and private gardens have become an integral part of sophisticated residential concepts. Their quality depends not only on size, but also on orientation, privacy and their relationship to the adjoining interior spaces.
In premium new-build developments, outdoor areas are therefore incorporated into the architectural planning from the beginning. Direct access from the principal living spaces creates a natural extension of the home and adds a valuable dimension to everyday life.
Flexibility for Long-Term Quality of Living
Residential requirements change over time. A well-conceived floor plan anticipates this by creating spaces that can accommodate different uses and stages of life.
Balanced room proportions, adaptable layouts and intelligent zoning allow a home to respond to changing needs without compromising its architectural integrity.
For buyers considering a condominium in Hamburg, the quality of the floor plan should therefore be evaluated with the same care as the location, materials and specification. It is a key factor in ensuring enduring usability, comfort and appeal.
Floor-Plan Quality as a Benchmark for Premium Residential Property
Materials and finishes shape the character of a home, but lasting residential quality begins much earlier: with the architectural planning itself.
For Hamburg 13, a precisely developed floor plan is a defining element of sophisticated property development. It forms the foundation for contemporary living environments that are considered in every detail and designed with long-term quality in mind.
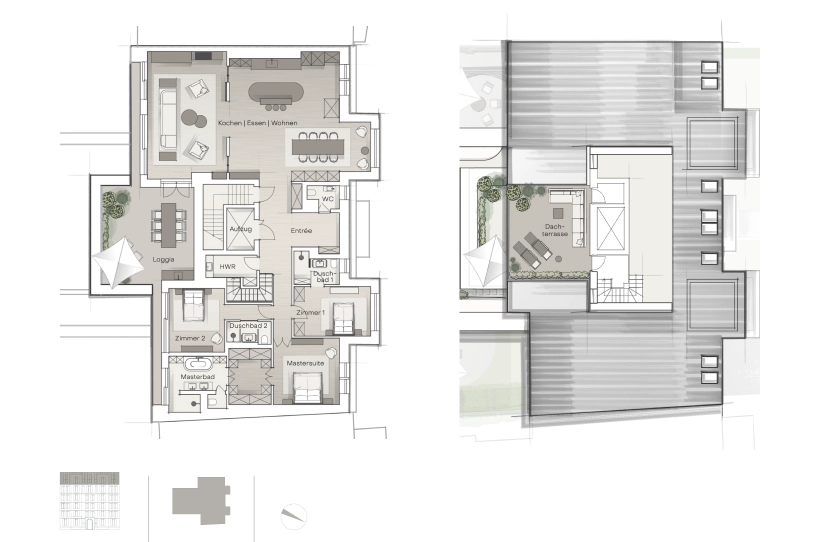
“A well-designed floor plan does more than organise space. It defines how a home is experienced every day.”
You might also be interested in these articles...

Selected news
Receive relevant and moderately dosed updates about Hamburg 13.